Clovis Community Medical Center
Project Details Clovis Community Medical Center, designed by HMC Architects, features our custom light installation at the primary entrance for the inpatient and outpatient tower. Inspired by the natural landscapes of central California, the elements represent the nearby orchards’ colors and gentle breezes that flow through the valley. Expansive enough to occupy the large-scale lobby, this statement piece stands on its own and brings a sense of peace and lightness for visitors. Spanning 35 feet long by 15 feet wide, this sophisticated light fixture is comprised of over 650 resin rods with LED bi-pins that undulate up and down in...

Project Details
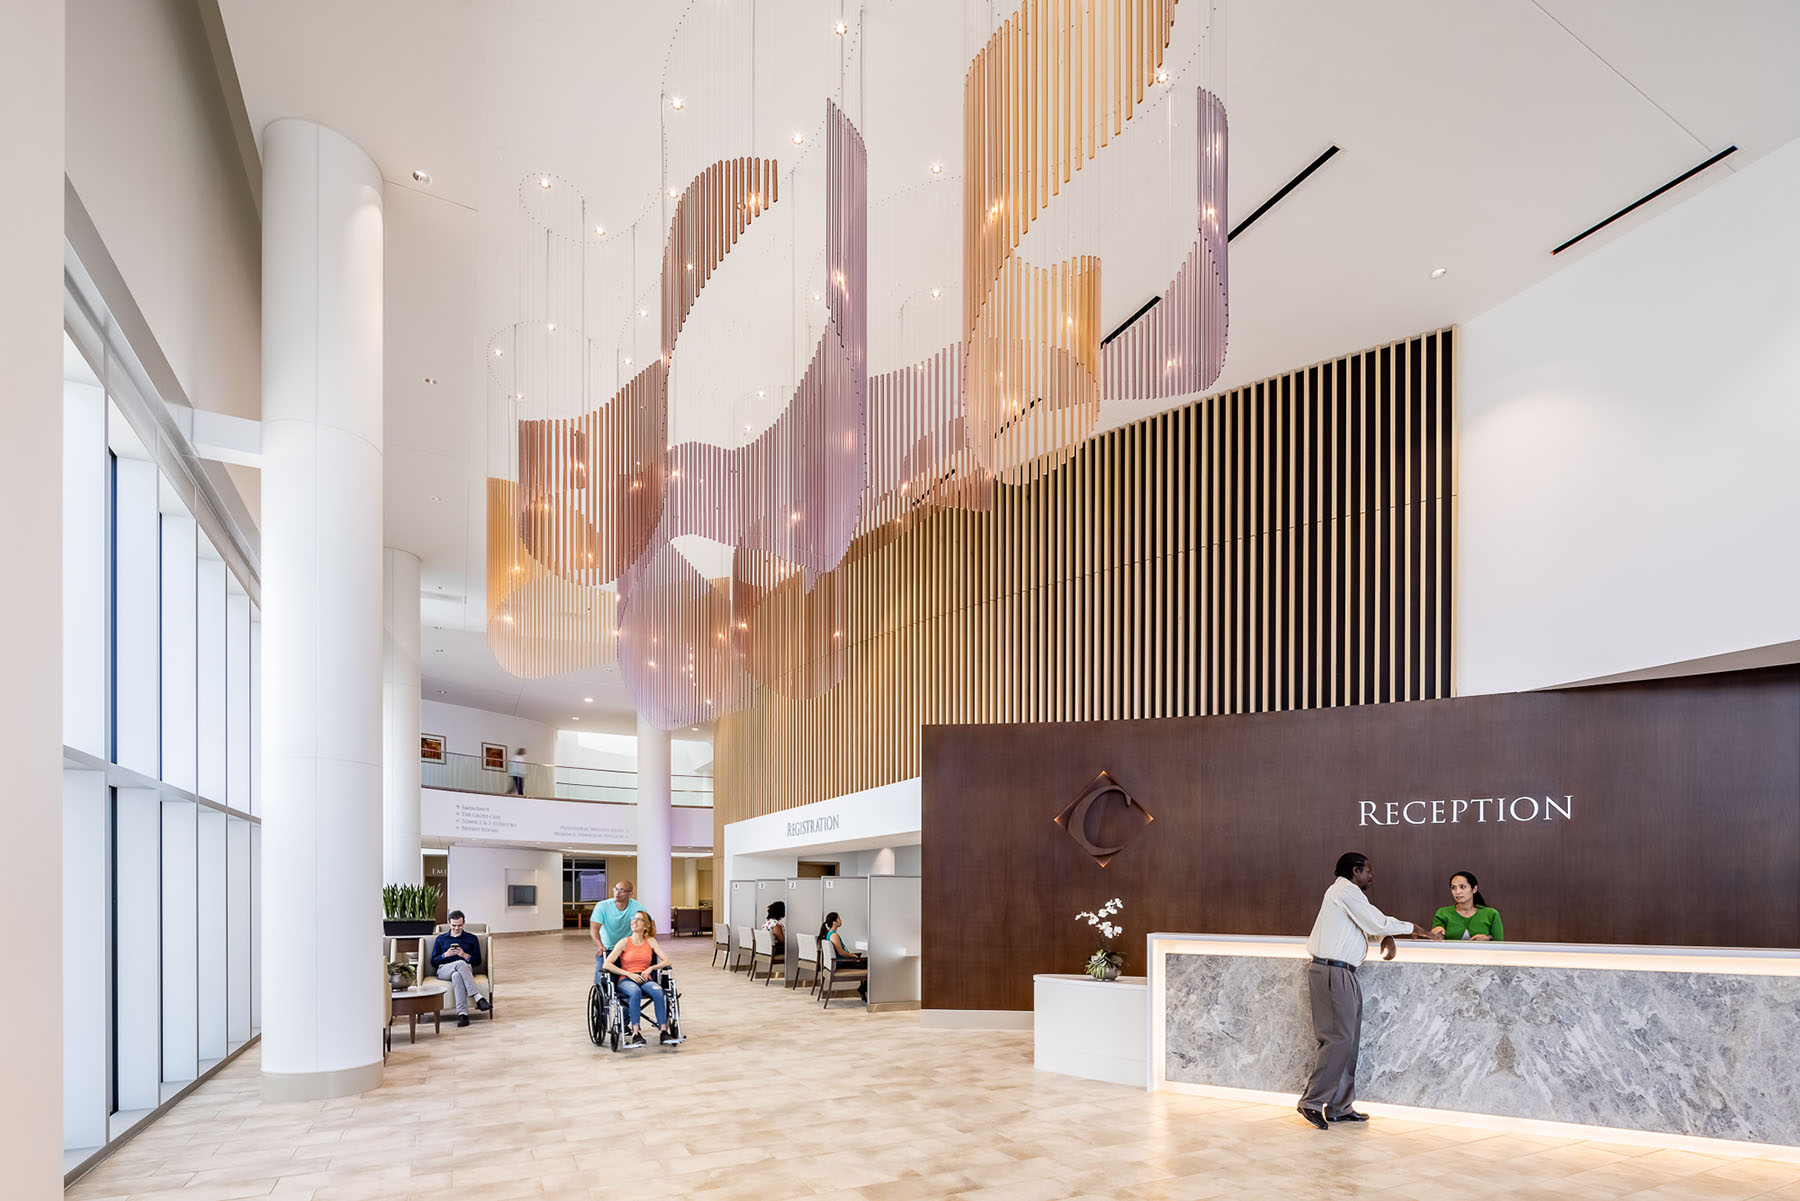
Clovis Community Medical Center, designed by HMC Architects, features our custom light installation at the primary entrance for the inpatient and outpatient tower. Inspired by the natural landscapes of central California, the elements represent the nearby orchards’ colors and gentle breezes that flow through the valley. Expansive enough to occupy the large-scale lobby, this statement piece stands on its own and brings a sense of peace and lightness for visitors.
Spanning 35 feet long by 15 feet wide, this sophisticated light fixture is comprised of over 650 resin rods with LED bi-pins that undulate up and down in a playful dance. Each element is fabricated from 3Form’s Varia Ecoresin in custom colorations: melon, teaberry and blush. Organic shaped ceiling plates, painted to match the ceiling, house additional LED downlights to amplify the sparkle. A true lit art piece that adds character and beauty to this healthcare space.